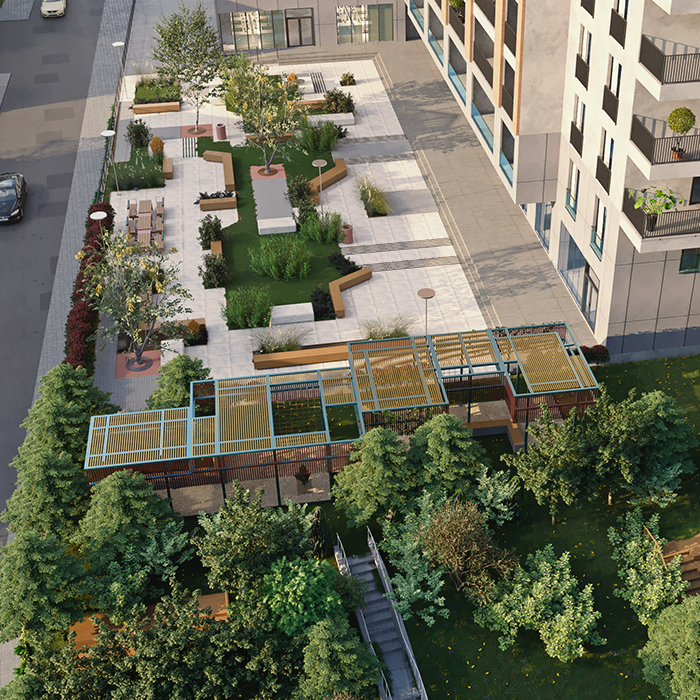
- Location: Tbilisi, Anna Politkovskaya Street
- Project Area: 9,000 sq.m.
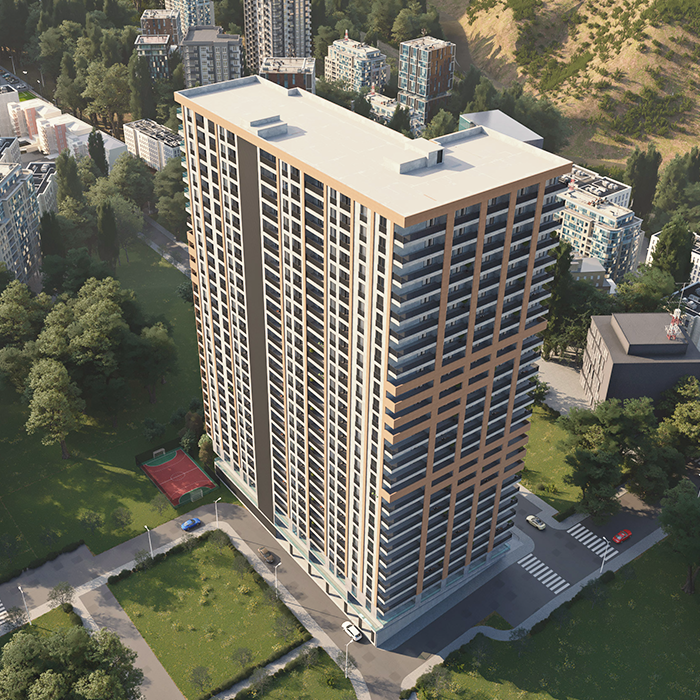
- Green Space: Up to 2,700 sq.m.
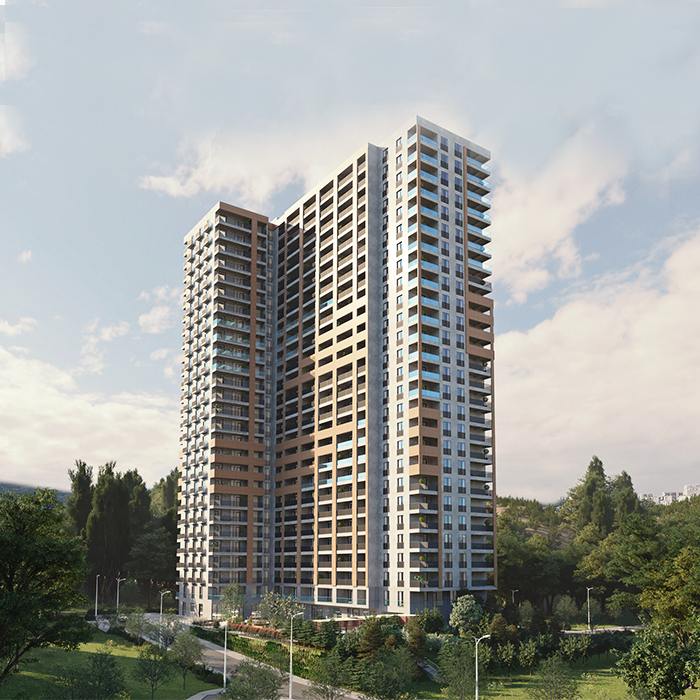
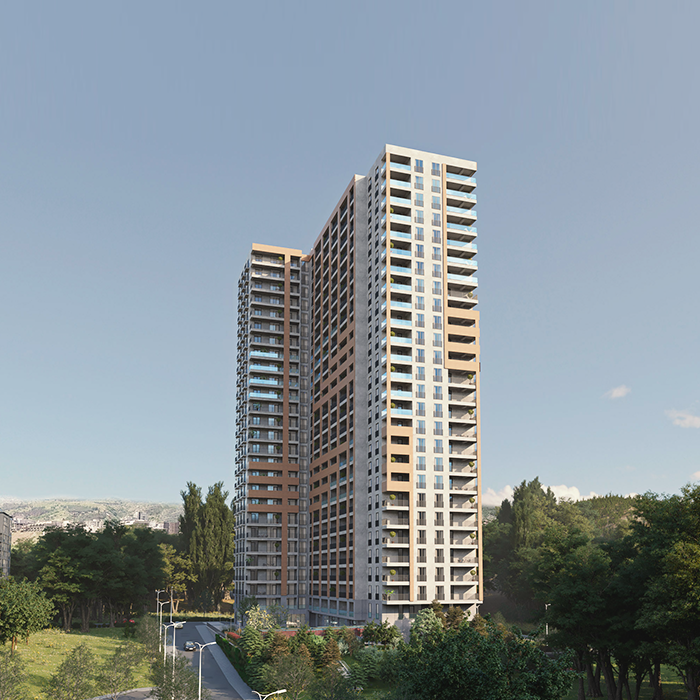
- Multi-apartment Residential Building: 24 floors
- Residential Area: 22,856 sq.m.
- Stadium
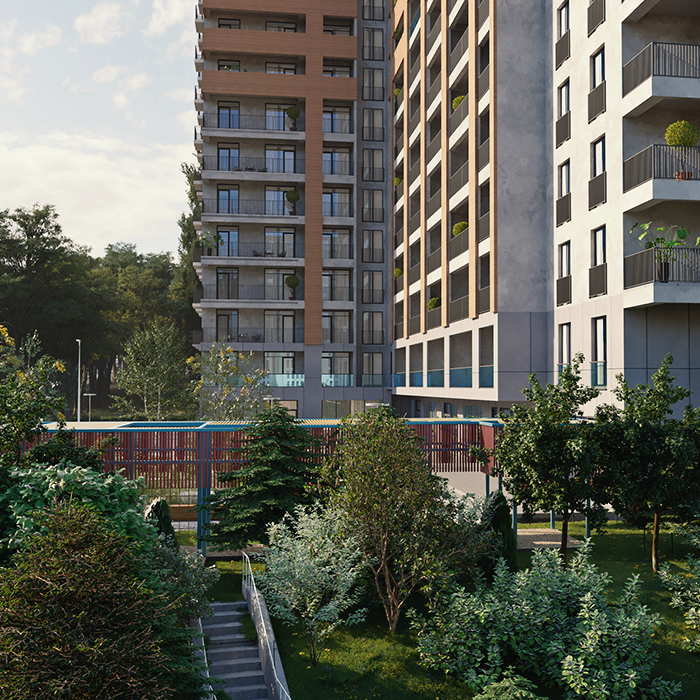
Our team worked on the development regulation plan (DRP) and architectural design for a large-scale multifunctional complex located on Anna Politkovskaya Street.
Project Concept and Urban Planning
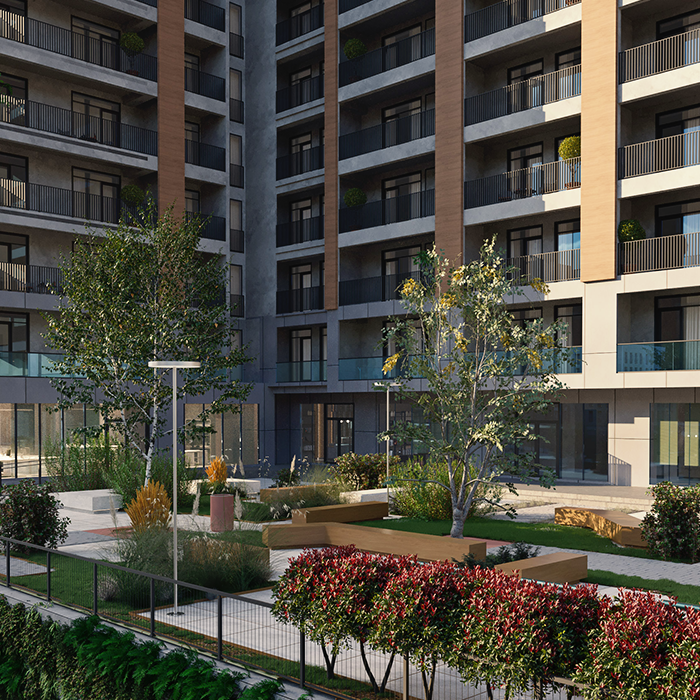
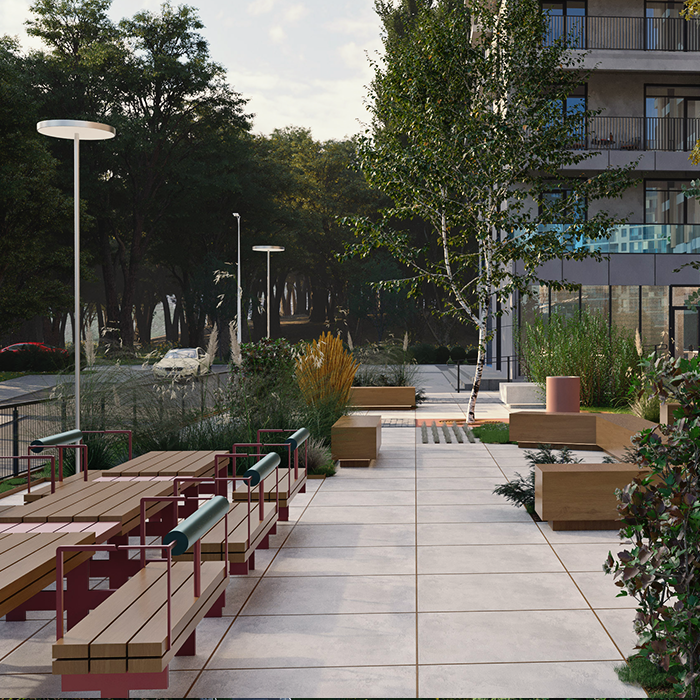
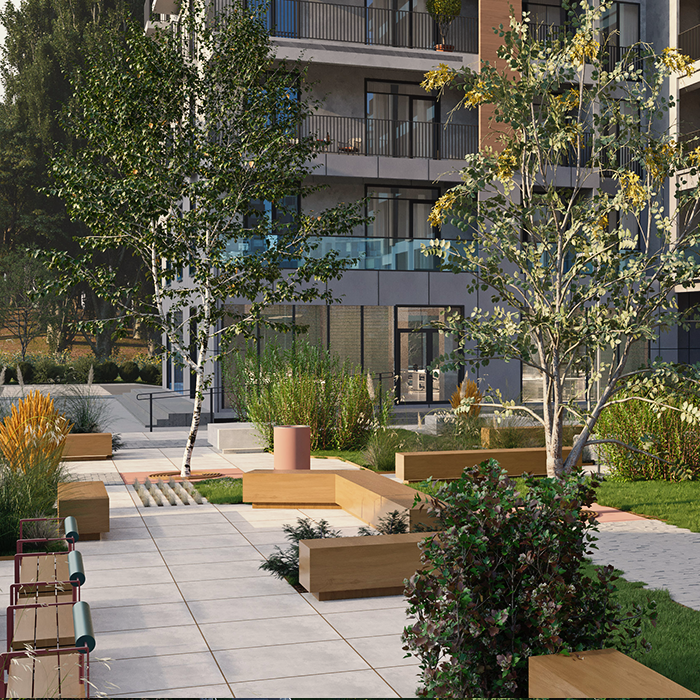
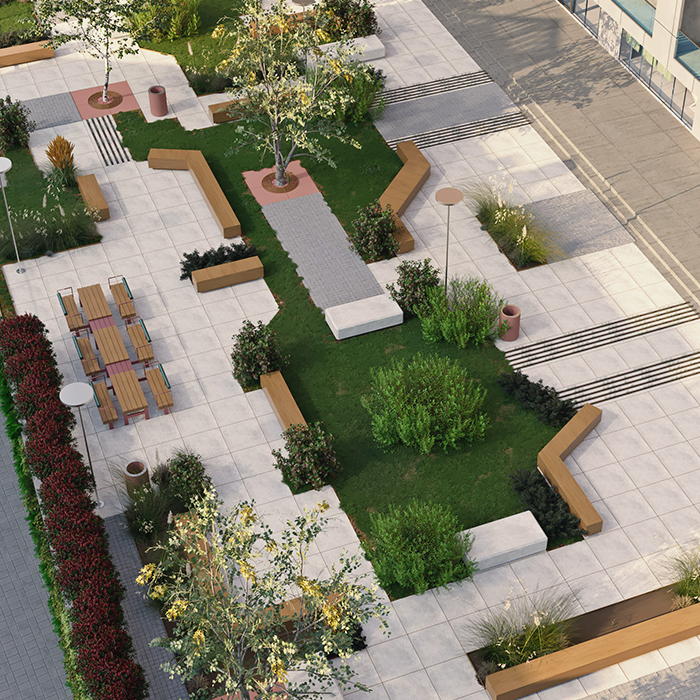
The project area spans 9,000 sq.m., where our task was to rationally organize the space to maximize the plot’s potential while creating a balanced environment for residents. Based on the developed plan, 30% of the territory—an area of up to 2,700 sq.m.—was allocated for a green recreational zone, which is one of the project’s main values in conditions of urban density.
Architectural Solution
The central feature of the project is a 24-story multi-apartment residential building, with a total residential area of 22,856.1 sq.m. The building’s design focused on modern visual aesthetics, energy efficiency, and functional planning. The architectural forms are integrated with the environment, making the building a new landmark in the district.
Functional Load
In addition to residential units, the project includes comprehensive internal infrastructure. Our developed plan incorporates a sports ground and recreational areas within the complex, ensuring all essential services for residents are consolidated in a single space.
This project is another example of our company’s approach, where detailed technical calculations and creative architectural vision create a high-quality, future-oriented living environment.
This post is also available in: