- Location: Tbilisi
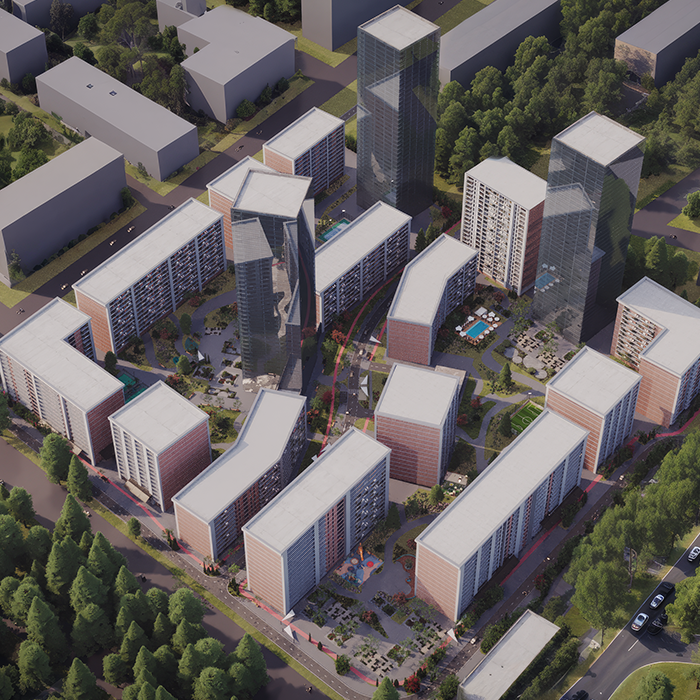
- Project Area: 100,000 sq.m.
- Green Space: Up to 40,000 sq.m.
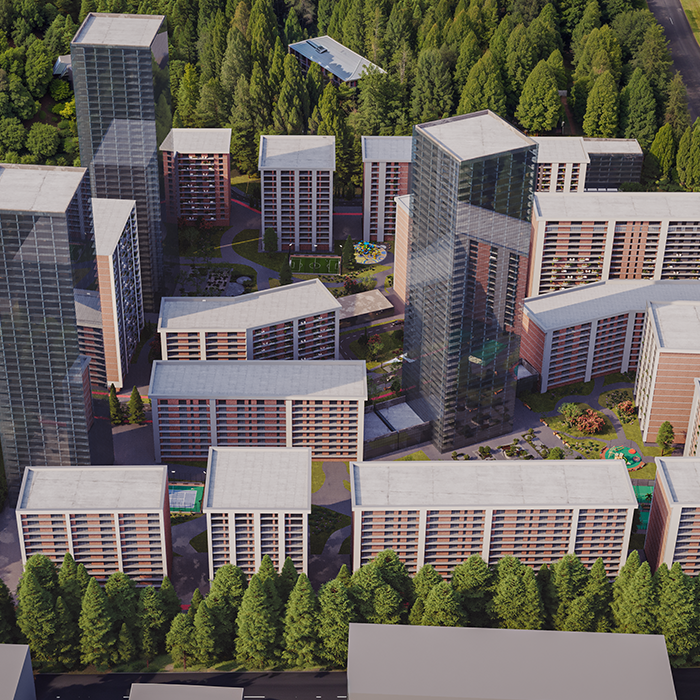
- Residential Buildings: 12 to 26-story buildings
- Residential Area: Up to 200,000 sq.m.
- Multifunctional Buildings: Commercial and office spaces, 60,000 sq.m.
- Educational Institution: 4,800 sq.m.
This was a large-scale project in Samgori, with a completion deadline of only 6 months.
Project Concept
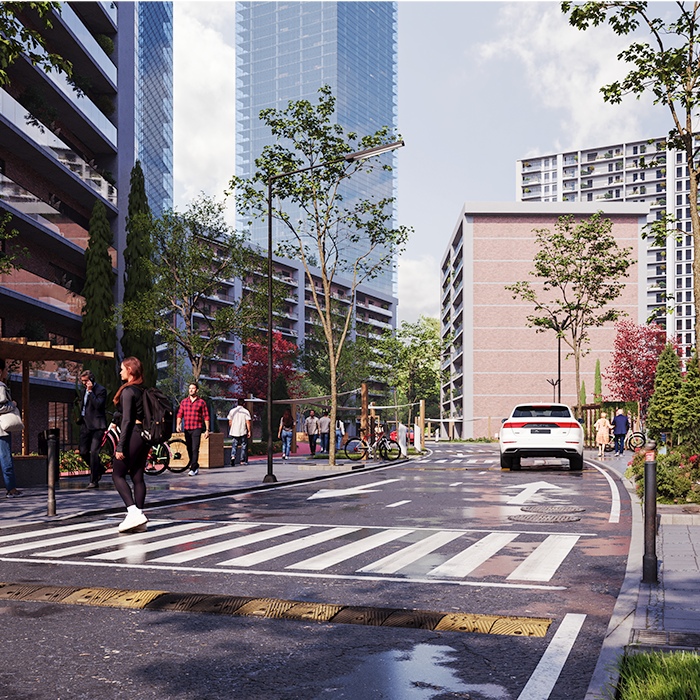
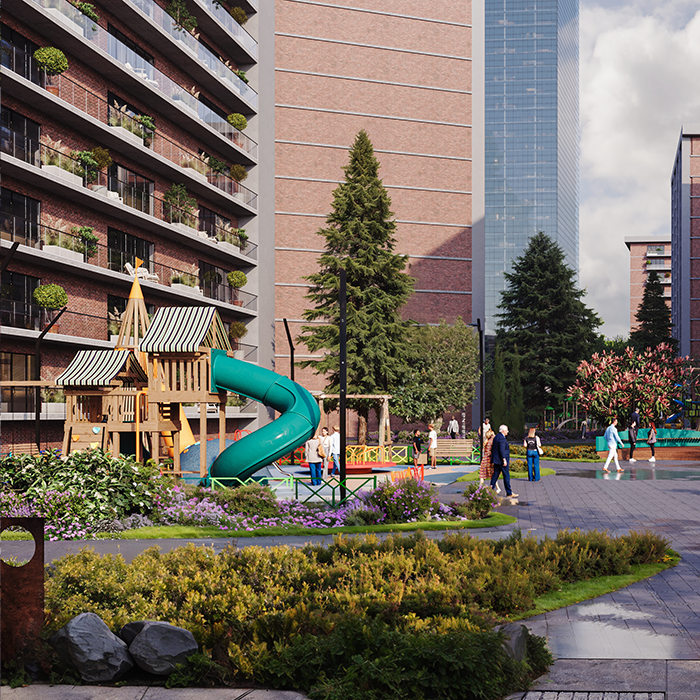
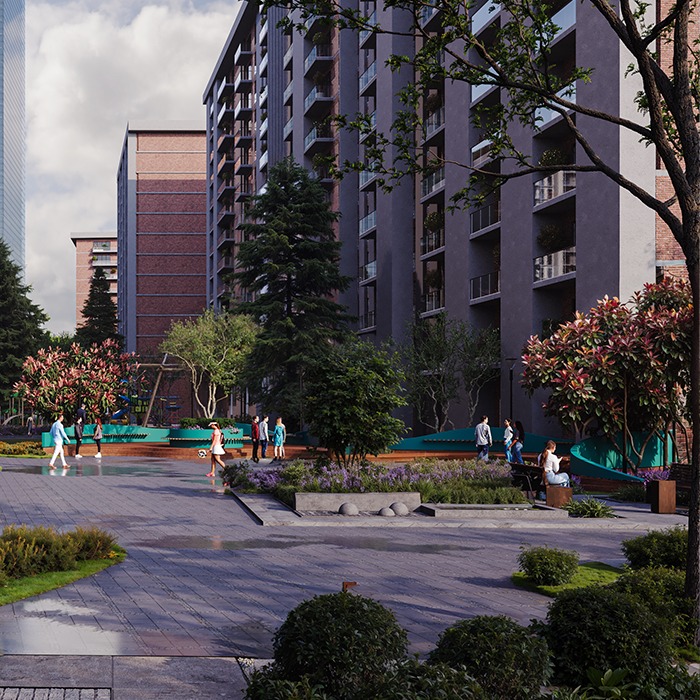
The project is located in Tbilisi and covers an area of 100,000 sq.m., where modern urban space and nature are ideally intertwined.
Green Space
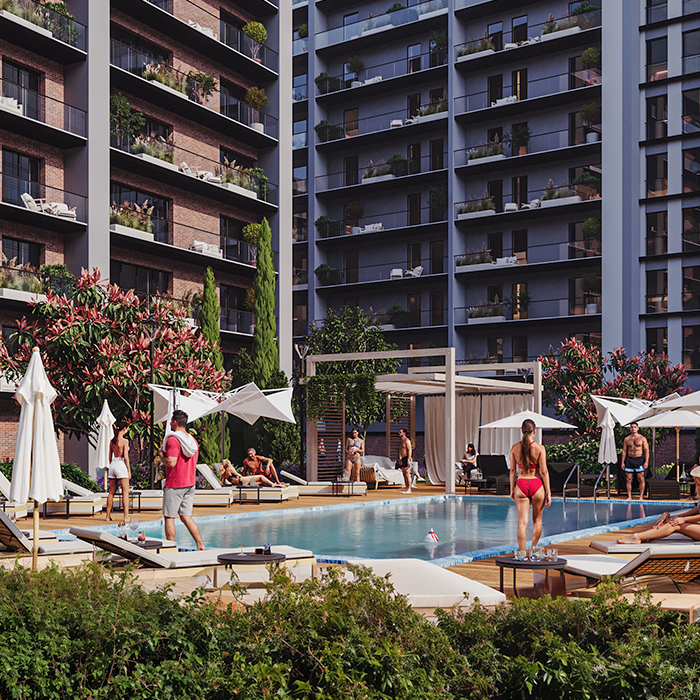
One of the main values of the project is the green zone, which spans up to 40,000 sq.m. — here, residents will enjoy fresh air, opportunities for relaxation, and an active lifestyle within their own living environment.
Residential and Multifunctional Zones
The residential complex consists of 12 to 26-story multi-apartment buildings, with a total residential area of up to 200,000 sq.m. Each apartment is designed to meet the needs and comfort of modern living.
In addition to residential zones, the project includes multifunctional buildings — commercial and office spaces — with a total area of up to 60,000 sq.m., allowing residents and visitors to access all necessary services in one location.
Educational Institution
Special attention has been paid to education — an educational institution covering 4,800 sq.m. will be located on the complex’s territory, creating additional comfort and a safe environment for families.
This project sets a new standard for urban living quality — a space where everything you need is accessible in one environment.
This post is also available in: