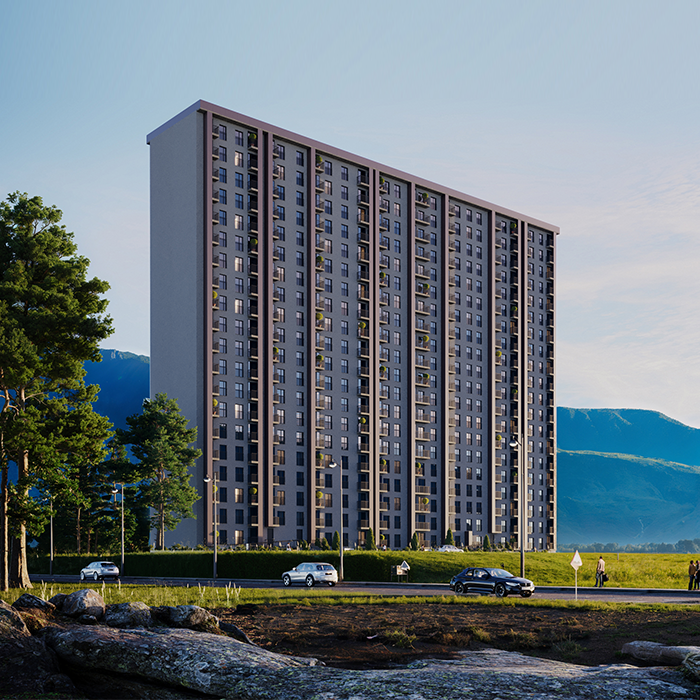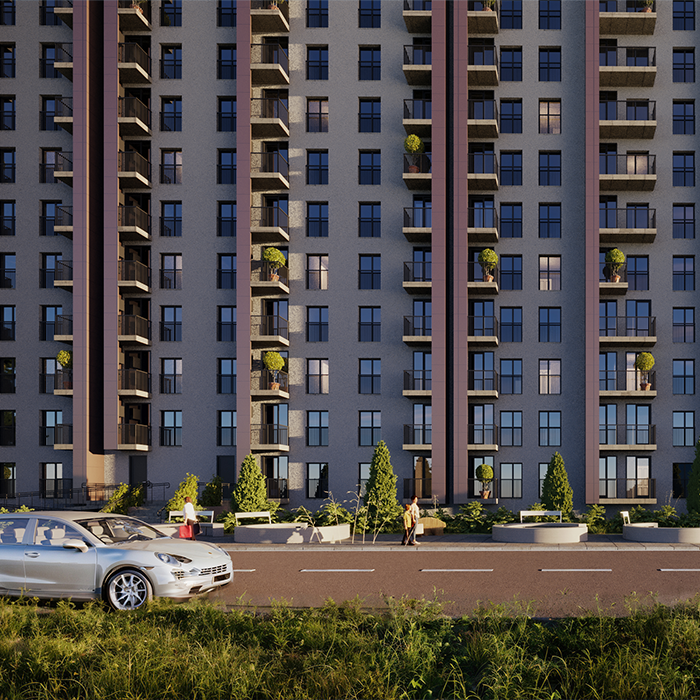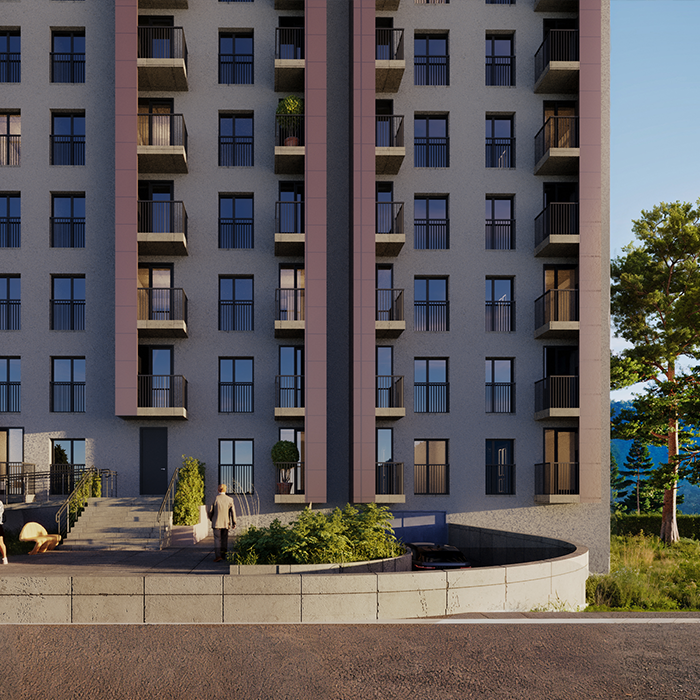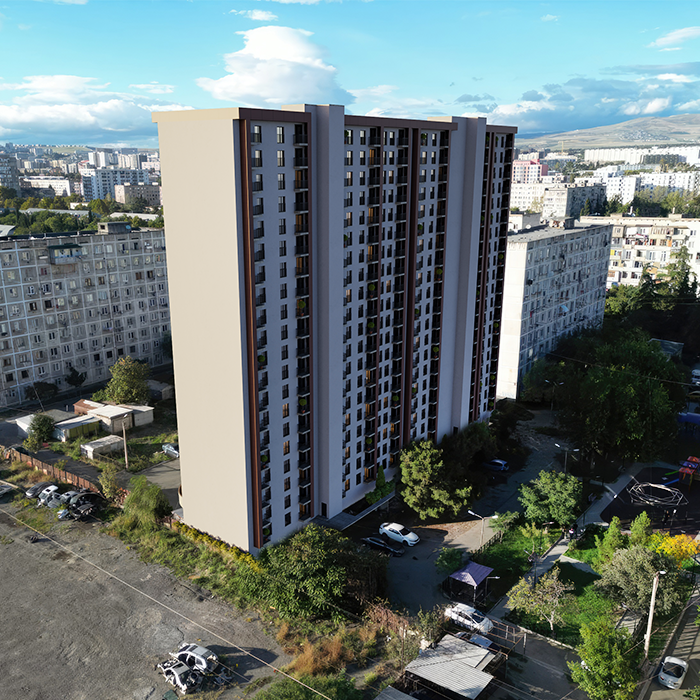
- Location: Tbilisi, Moscow Avenue
- Project Area: up to 3,000 sq. m.
- Green Space: up to 1,000 sq. m.
- Residential Building: 20 stories
- Living Area: up to 16,000 sq. m.
- Client: Tbilisi City Hall
Our company fully provided the multidisciplinary design documentation for the new residential complex located on Moscow Avenue. This project was implemented within the framework of the Tbilisi City Hall’s program for replacing dilapidated buildings and serves as a clear example of creating a safe, modern living environment.
Comprehensive Design Services
Our team prepared a complete design package, which includes:
- Architectural Project: Planning of a functional and visually refined 20-story building
- Structural Part: Calculations for high resistance and stability
- Detailed Engineering Projects: Including the arrangement of communications and internal networks
- Cost Estimate: Accurate and detailed planning of the project budget
Each part of the project successfully passed accredited expert review, confirming that our work complies with the highest safety standards and technical regulations.
Project Parameters and Urban Solution
Design work was carried out on an area of up to 3,000 sq. m. Our goal was to optimize the urban space, resulting in the creation of up to 16,000 sq. m. of living area. Special attention was paid to recreation — according to the project, up to 1,000 sq. m. of space is dedicated to green areas, which significantly improves the quality of life for residents.
Given its social significance as part of the program for replacing dilapidated buildings, this project represented a special responsibility for us. The coordinated work of our engineering and architectural team made it possible to create a project that guarantees safe and well-appointed living conditions for the residents of Moscow Avenue.
This post is also available in: